Commercial Interior Design
We create commercial interiors that work hard, feel distinct, and make every customer or team interaction count.

We create commercial interiors that work hard, feel distinct, and make every customer or team interaction count.
We create commercial interiors that work hard, feel distinct, and make every customer or team interaction count.
Spaces with a job to do
A commercial interior has to do more than look on-brand. It needs to help people find their way, support the team behind the scenes, and make the business feel credible before anyone says a word.
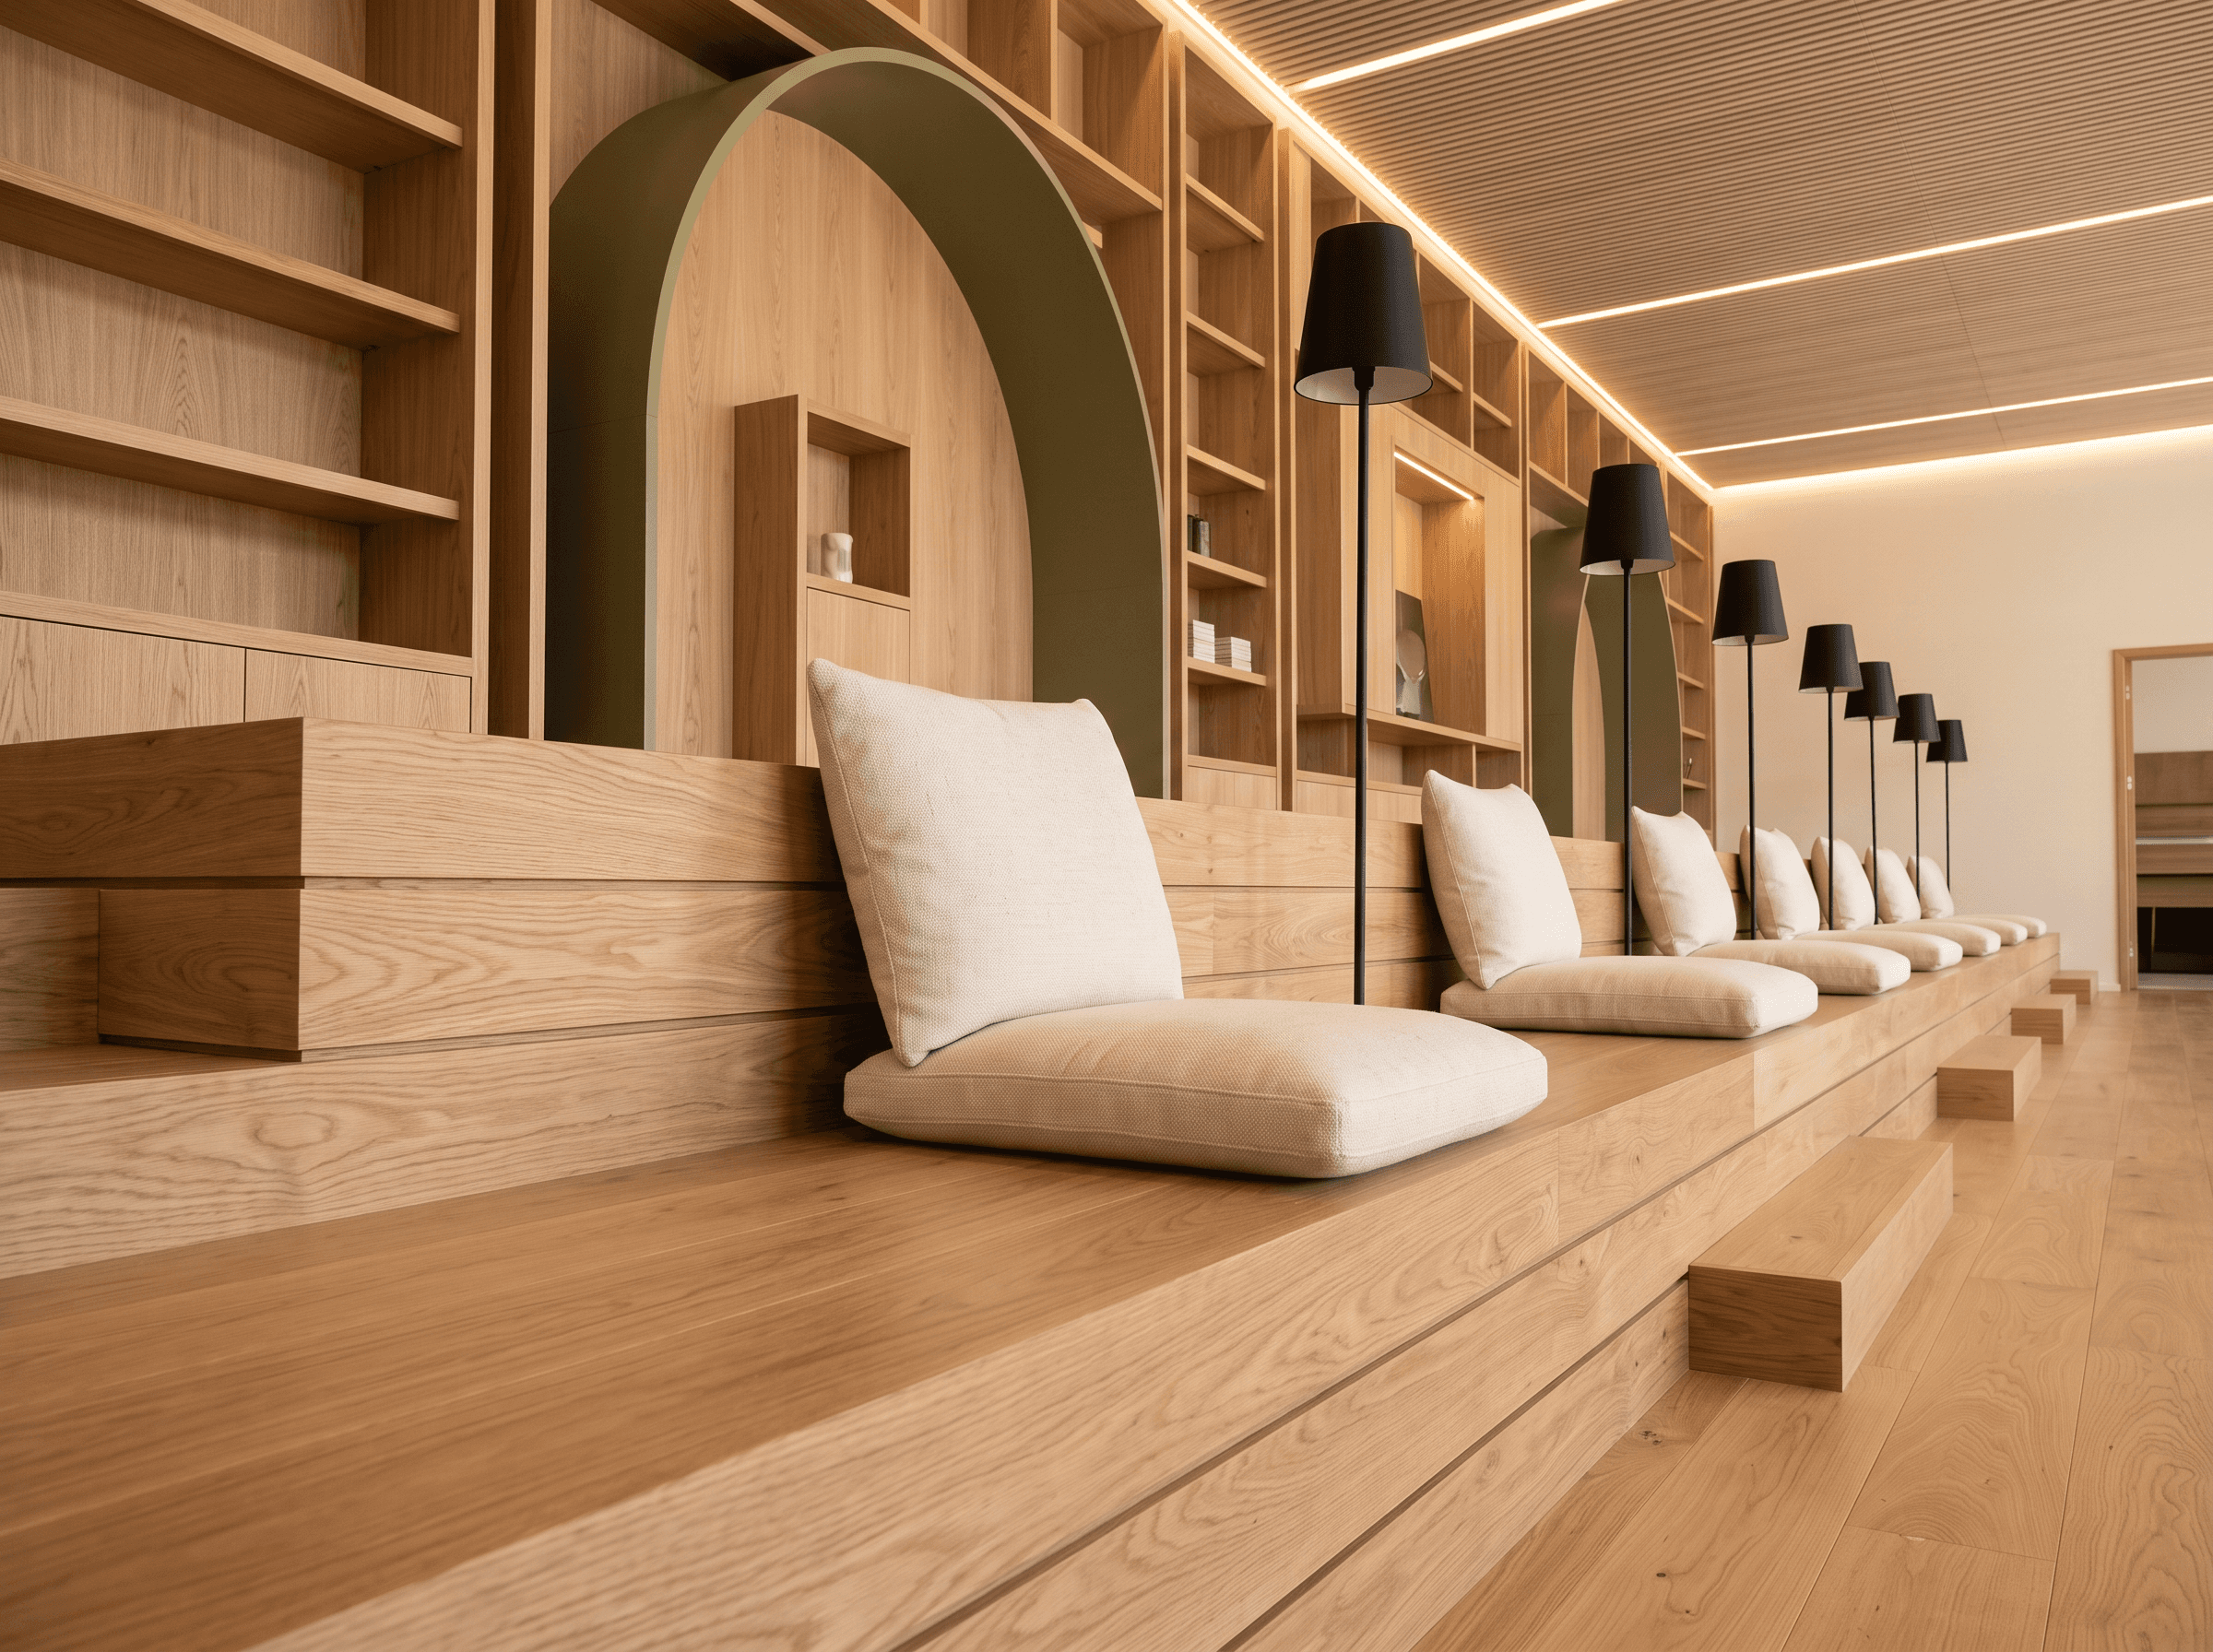
We design workplaces, retail environments, hospitality spaces, salons, clinics, showrooms, and other customer-facing interiors. The common thread is not a visual style; it is making the physical space work harder for the business inside it.
“A memorable space is one people understand the moment they walk in.”
What informs the design
Customer journey: how people arrive, wait, browse, meet, buy, and leave.
Team operations: storage, servicing, circulation, staff comfort, and the unglamorous details that keep a day running smoothly.
Brand in three dimensions: atmosphere, materials, signage opportunities, lighting, and moments of recognition.
Commercial reality: durability, cleaning, maintenance, approvals, lead times, and budget priorities.
Where projects usually get stuck
A brand may have strong visual assets but no physical expression. A growing team may have outgrown a layout that once worked. A retail concept may look good in a deck but feel confusing in plan. We turn those abstract problems into practical spatial decisions, then document enough detail for the project to move forward.
How we move the work ahead
Understand the brief. We review the site, audience, operational needs, brand, target date, and decision-making process.
Build the spatial story. Layout options and concept direction establish how the space should feel and perform.
Specify the key elements. We develop finishes, lighting, furniture, fixtures, joinery, and touchpoints with realistic sourcing in mind.
Support delivery. We coordinate design decisions with builders, suppliers, and stakeholders as the site progresses.
Designed for the people using it
The public experience and the staff experience should not compete. A polished front-of-house with an awkward back-of-house is not a finished solution. We plan both, then make trade-offs visible early so there are fewer surprises once construction starts.
Typical applications
Environment | Primary challenge | What we focus on |
|---|---|---|
Workplace | Supporting focus and collaboration in the same footprint | Team zones, meeting spaces, acoustic comfort, brand culture |
Retail or showroom | Helping people discover and engage with product | Merchandising, circulation, visibility, conversion moments |
Hospitality or wellness | Creating atmosphere without slowing service | Arrival sequence, mood, seating, resilient finishes |
What makes a good brief
Start with the business goal: more seats, a better client experience, a clearer brand presence, a smoother workflow, or a new standard for the next location. Floor plans, target opening dates, photos of the existing site, and a budget range all make the first phase sharper.
We scale the deliverables to the project—from an early concept and layout review to a fully coordinated design package. The proposal is built around the site and the operating model, not a fictional fixed bundle.
Spaces with a job to do
A commercial interior has to do more than look on-brand. It needs to help people find their way, support the team behind the scenes, and make the business feel credible before anyone says a word.
We design workplaces, retail environments, hospitality spaces, salons, clinics, showrooms, and other customer-facing interiors. The common thread is not a visual style; it is making the physical space work harder for the business inside it.
“A memorable space is one people understand the moment they walk in.”
What informs the design
Customer journey: how people arrive, wait, browse, meet, buy, and leave.
Team operations: storage, servicing, circulation, staff comfort, and the unglamorous details that keep a day running smoothly.
Brand in three dimensions: atmosphere, materials, signage opportunities, lighting, and moments of recognition.
Commercial reality: durability, cleaning, maintenance, approvals, lead times, and budget priorities.
Where projects usually get stuck
A brand may have strong visual assets but no physical expression. A growing team may have outgrown a layout that once worked. A retail concept may look good in a deck but feel confusing in plan. We turn those abstract problems into practical spatial decisions, then document enough detail for the project to move forward.
How we move the work ahead
Understand the brief. We review the site, audience, operational needs, brand, target date, and decision-making process.
Build the spatial story. Layout options and concept direction establish how the space should feel and perform.
Specify the key elements. We develop finishes, lighting, furniture, fixtures, joinery, and touchpoints with realistic sourcing in mind.
Support delivery. We coordinate design decisions with builders, suppliers, and stakeholders as the site progresses.
Designed for the people using it
The public experience and the staff experience should not compete. A polished front-of-house with an awkward back-of-house is not a finished solution. We plan both, then make trade-offs visible early so there are fewer surprises once construction starts.
Typical applications
Environment | Primary challenge | What we focus on |
|---|---|---|
Workplace | Supporting focus and collaboration in the same footprint | Team zones, meeting spaces, acoustic comfort, brand culture |
Retail or showroom | Helping people discover and engage with product | Merchandising, circulation, visibility, conversion moments |
Hospitality or wellness | Creating atmosphere without slowing service | Arrival sequence, mood, seating, resilient finishes |
What makes a good brief
Start with the business goal: more seats, a better client experience, a clearer brand presence, a smoother workflow, or a new standard for the next location. Floor plans, target opening dates, photos of the existing site, and a budget range all make the first phase sharper.
We scale the deliverables to the project—from an early concept and layout review to a fully coordinated design package. The proposal is built around the site and the operating model, not a fictional fixed bundle.
Question in mind?
Let's Connect
Question in mind?
Let's Connect
Previous WorkS