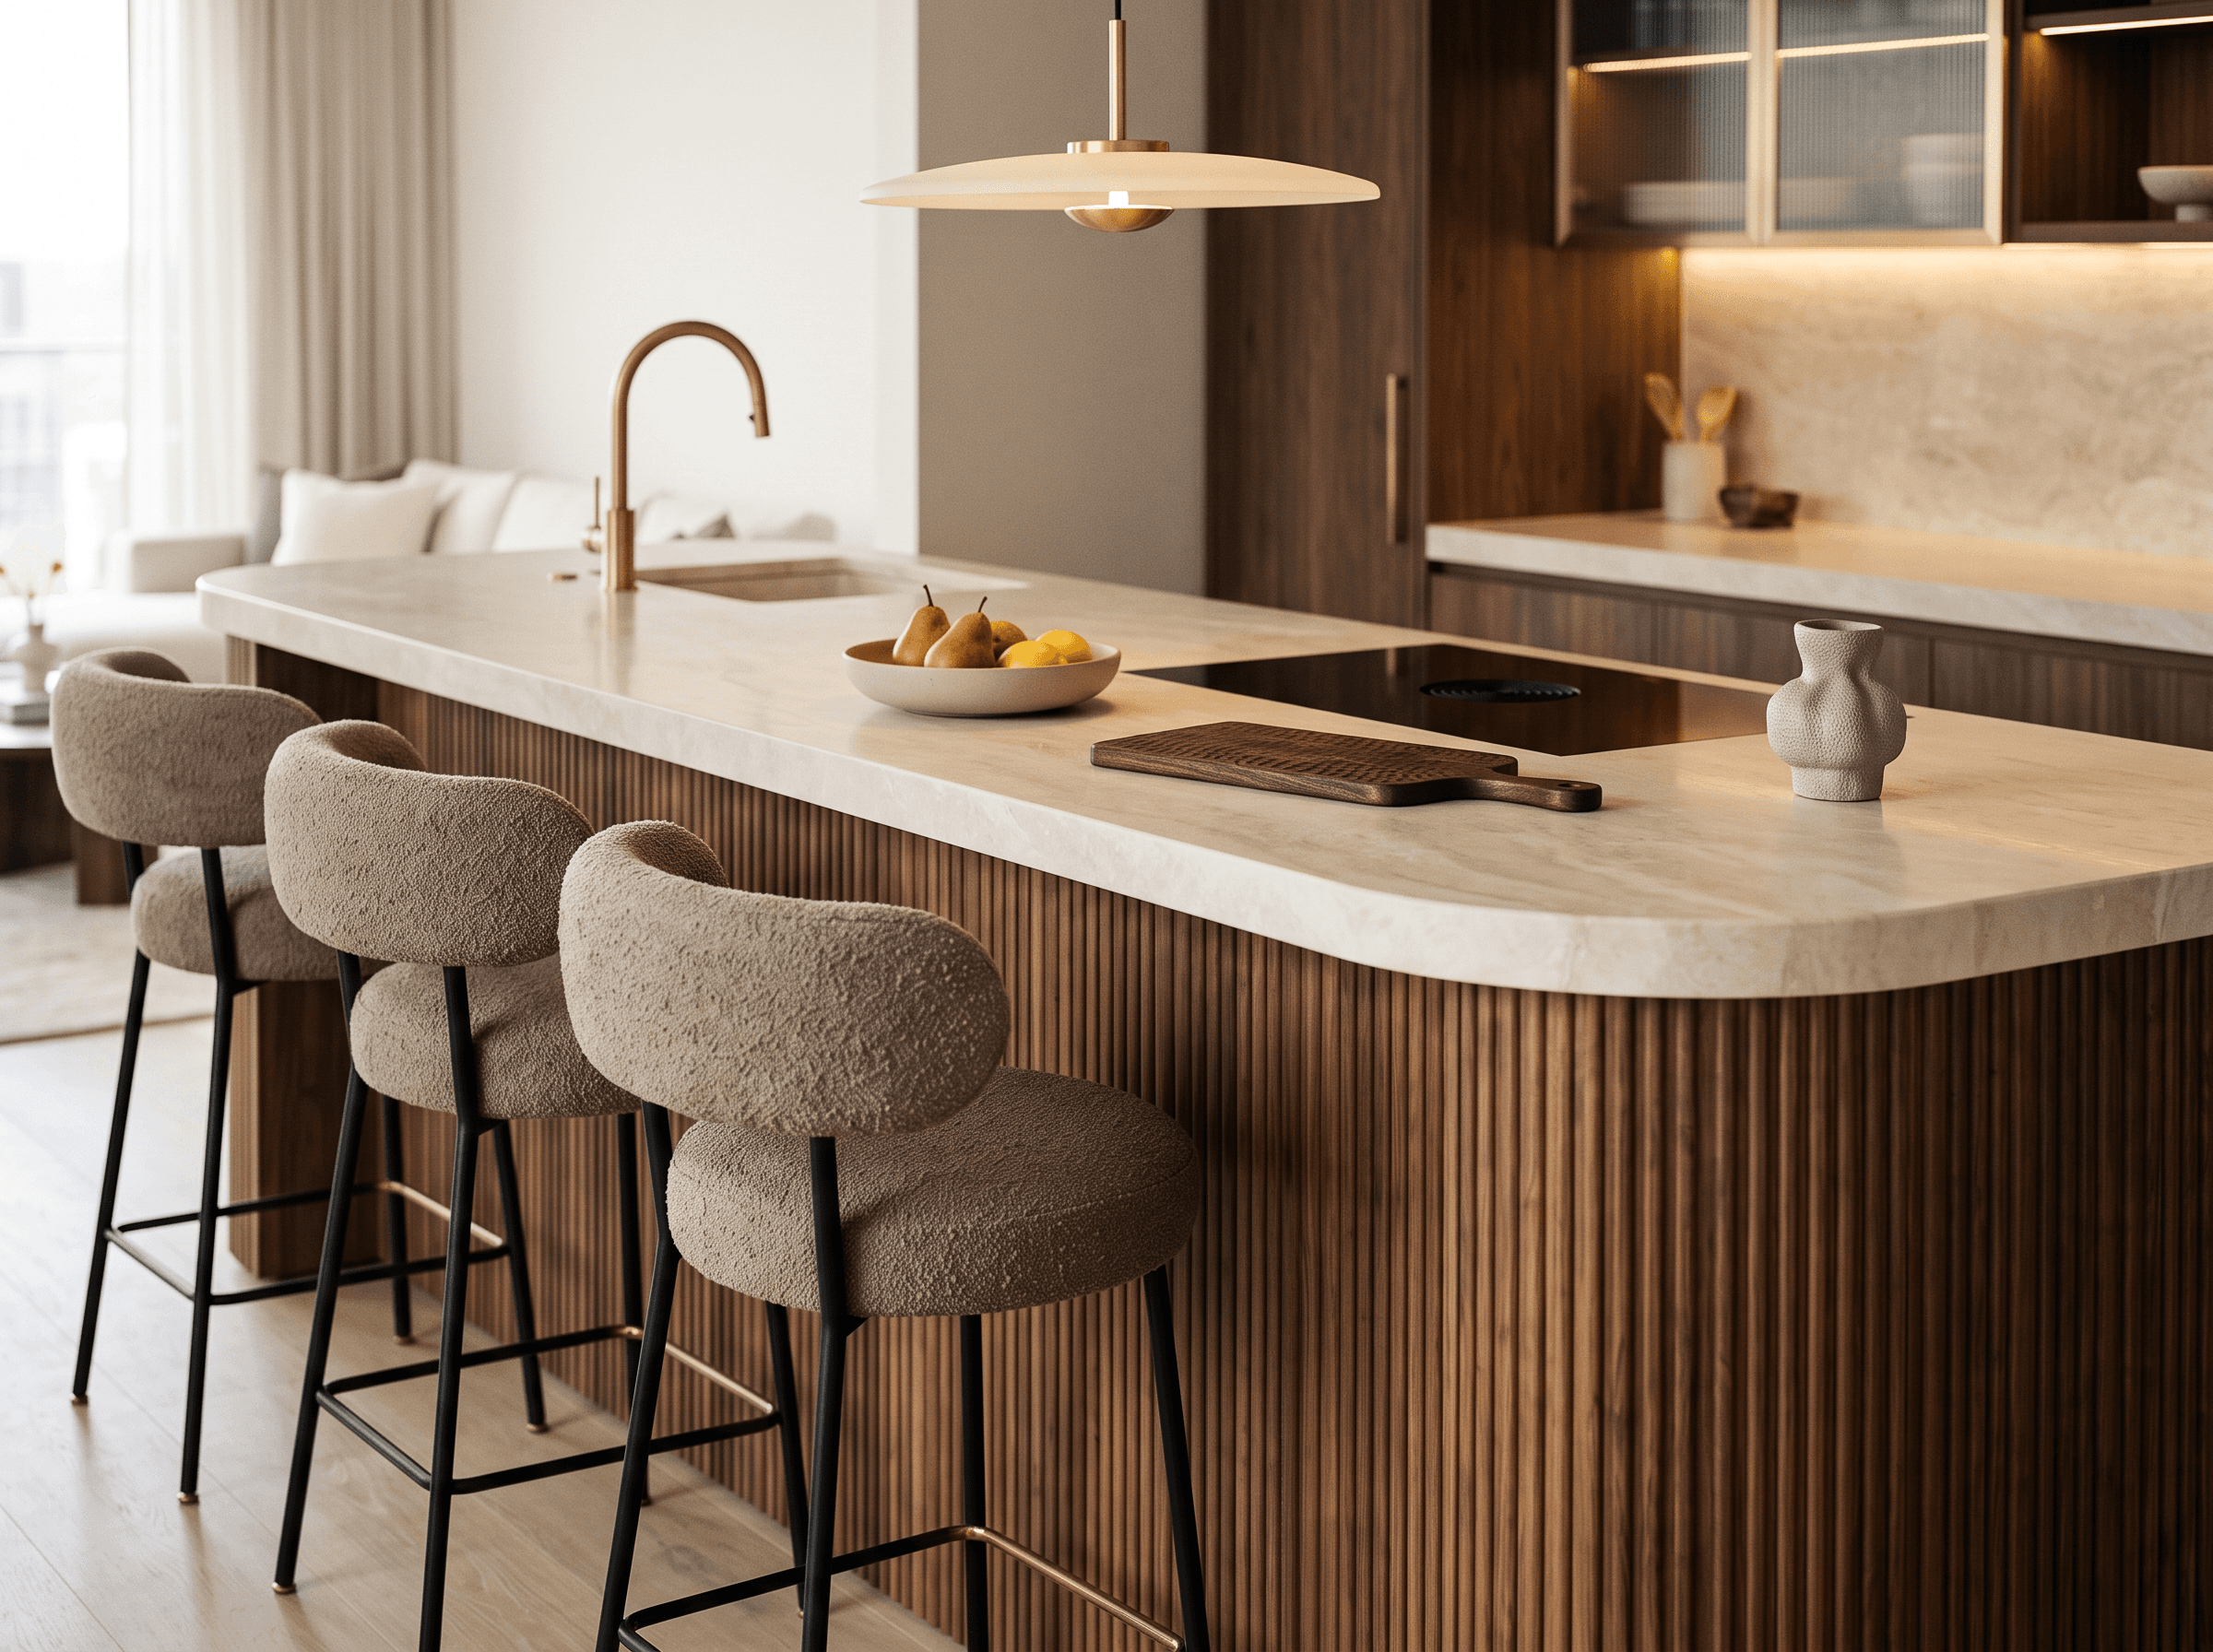
Residential Interior Design
From one-room refreshes to full-home transformations, we shape practical, personal interiors around the way you actually live.
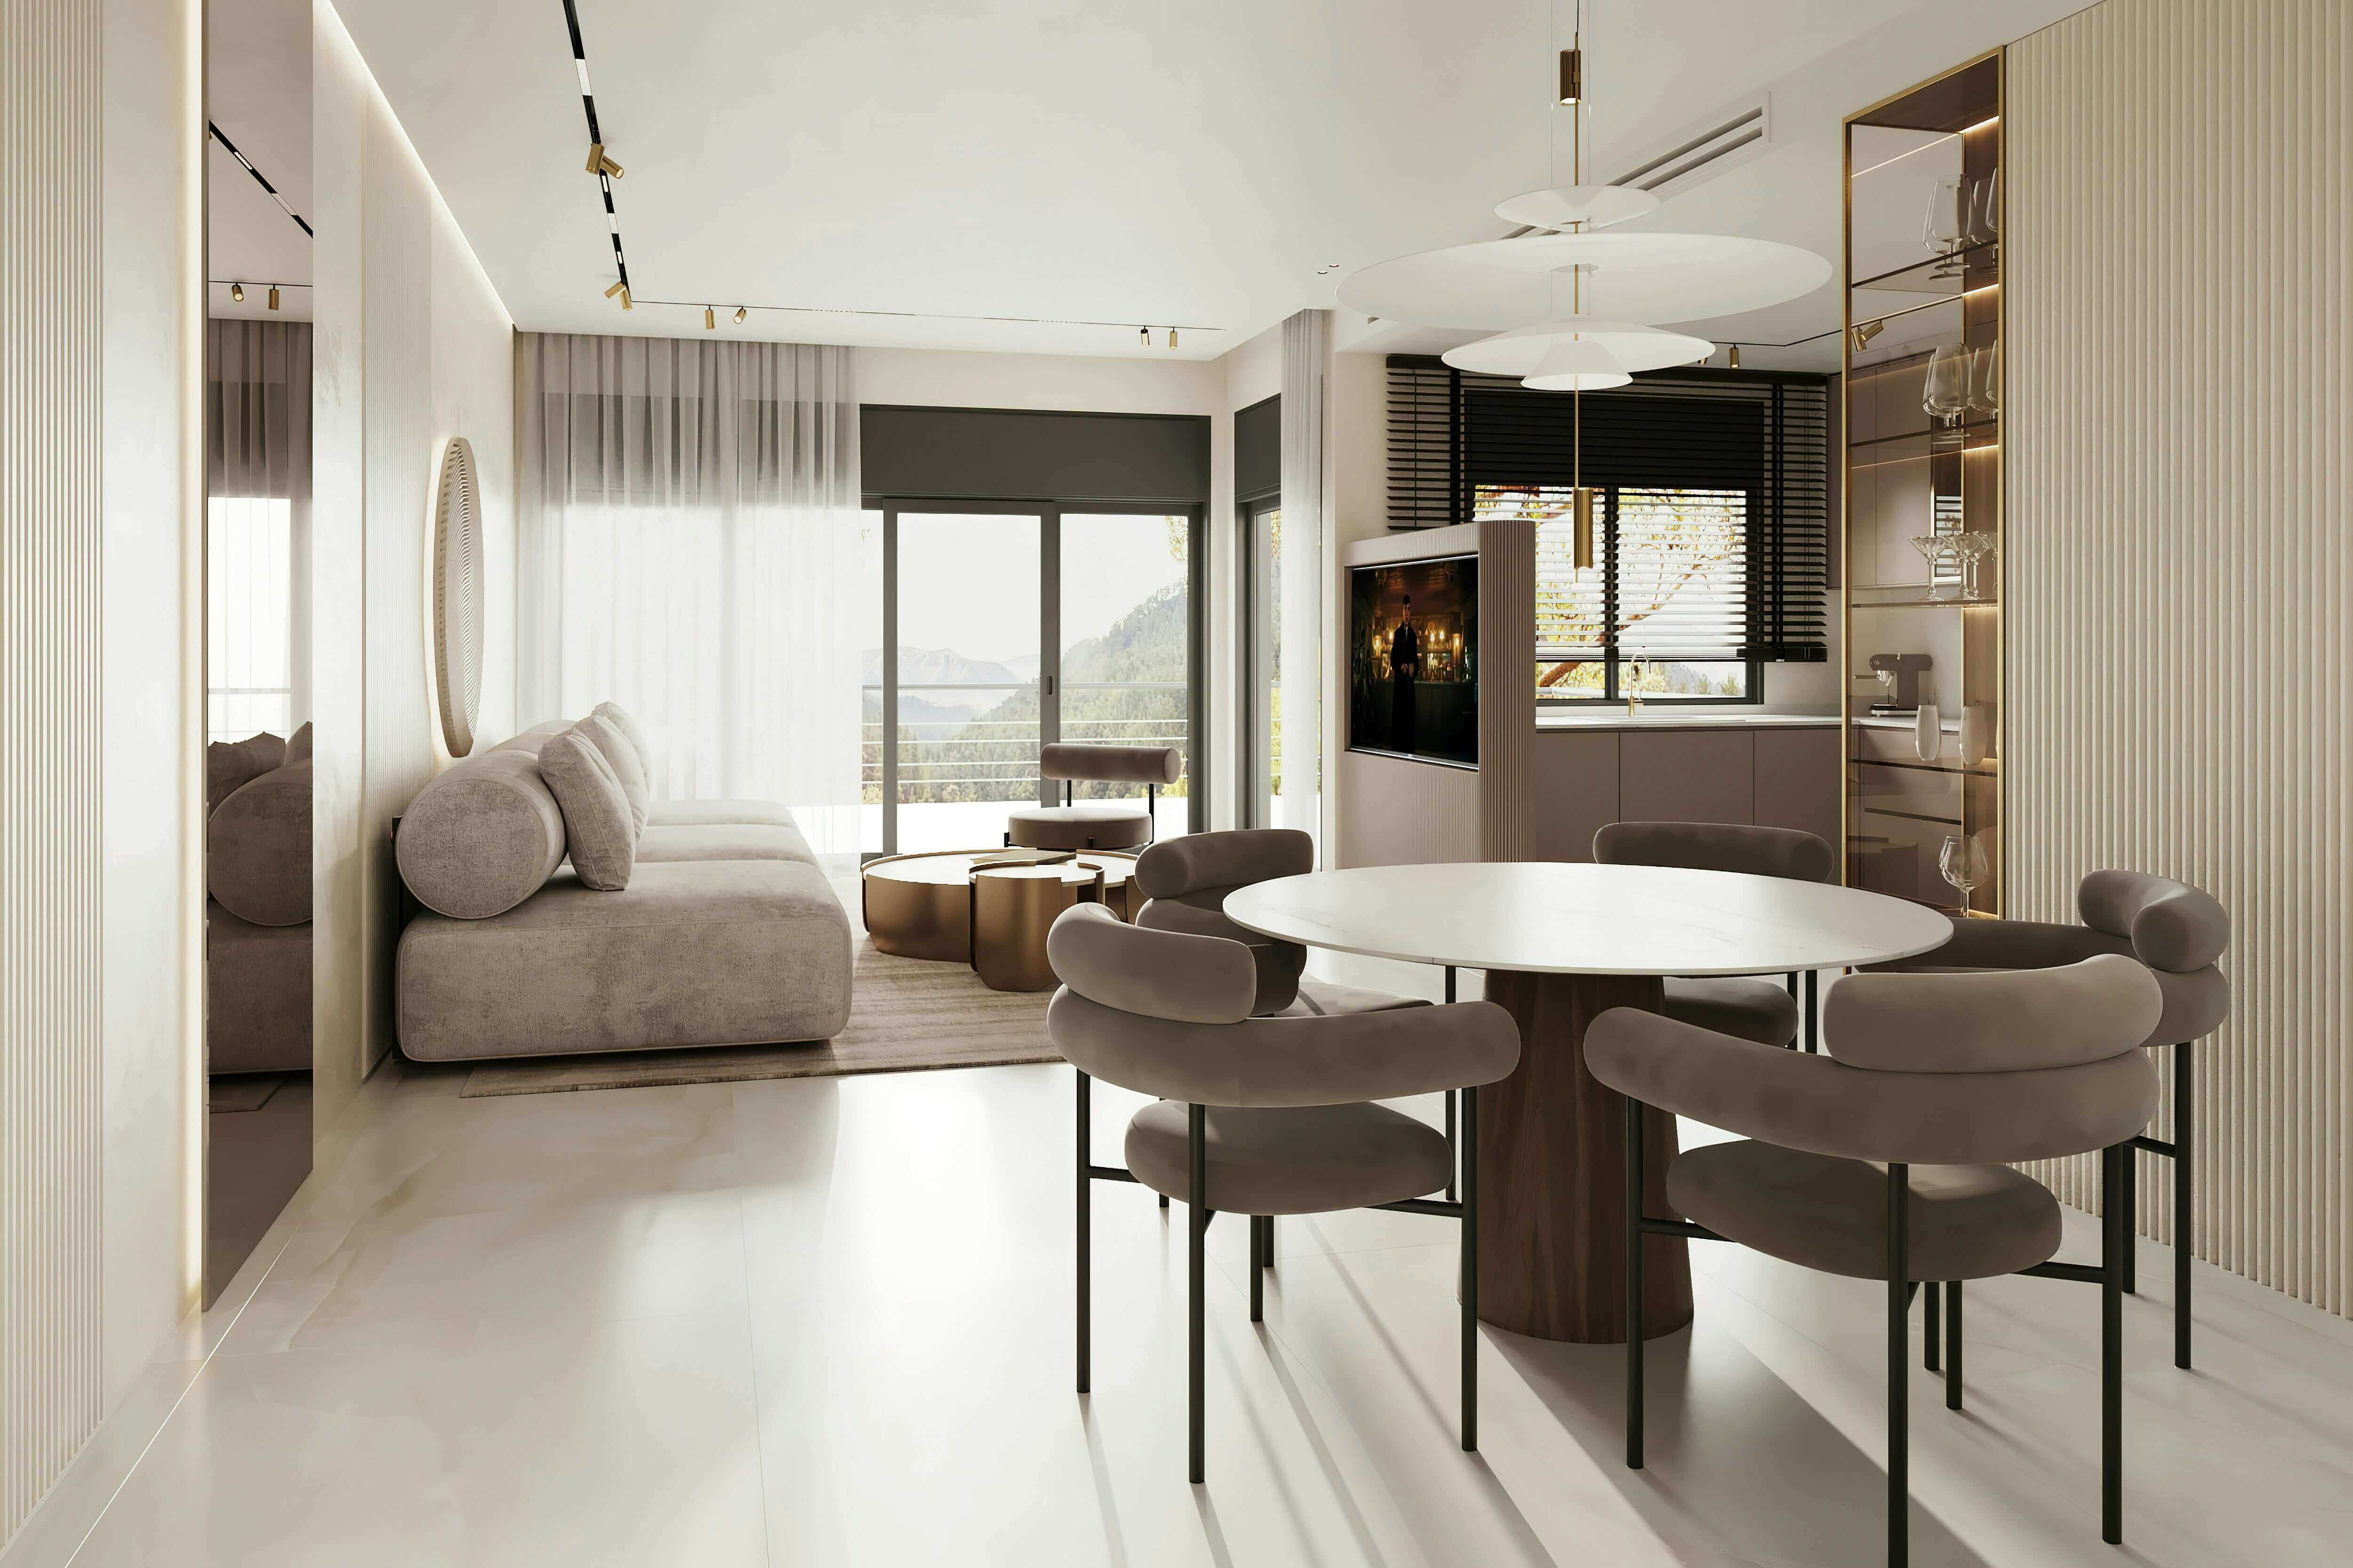
From one-room refreshes to full-home transformations, we shape practical, personal interiors around the way you actually live.
From one-room refreshes to full-home transformations, we shape practical, personal interiors around the way you actually live.
Make home feel like yours
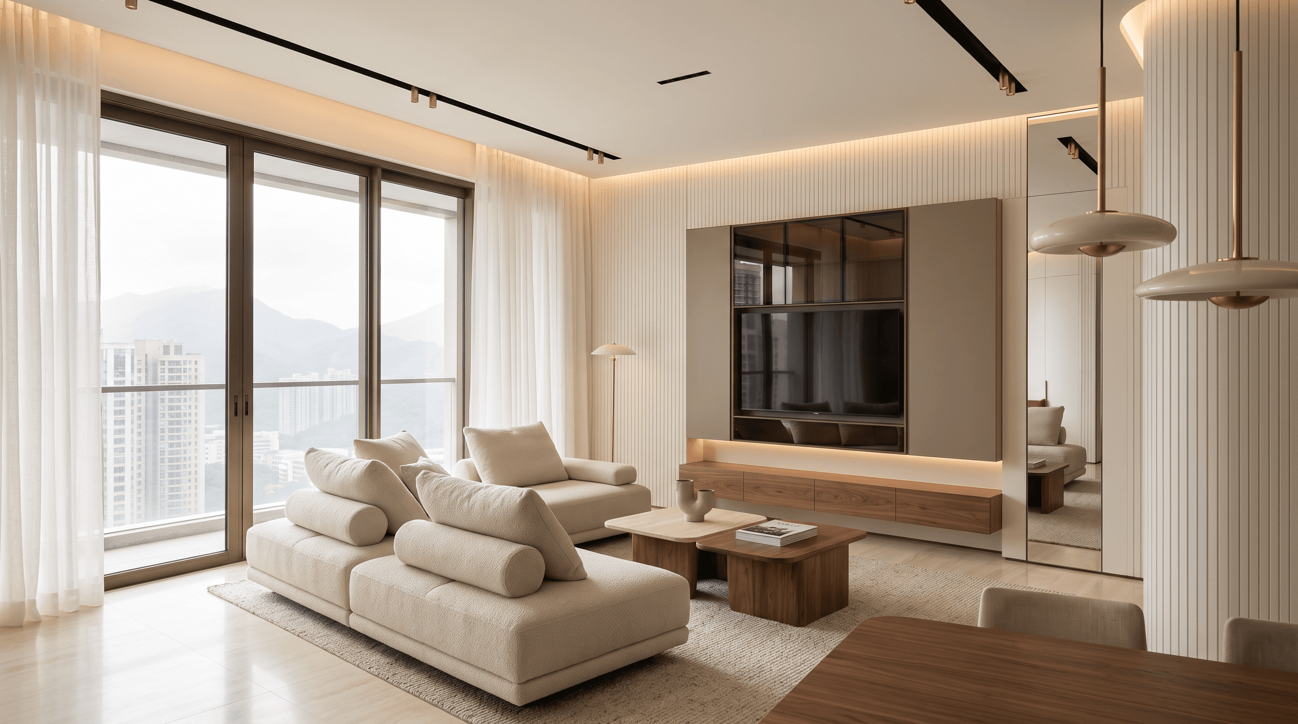
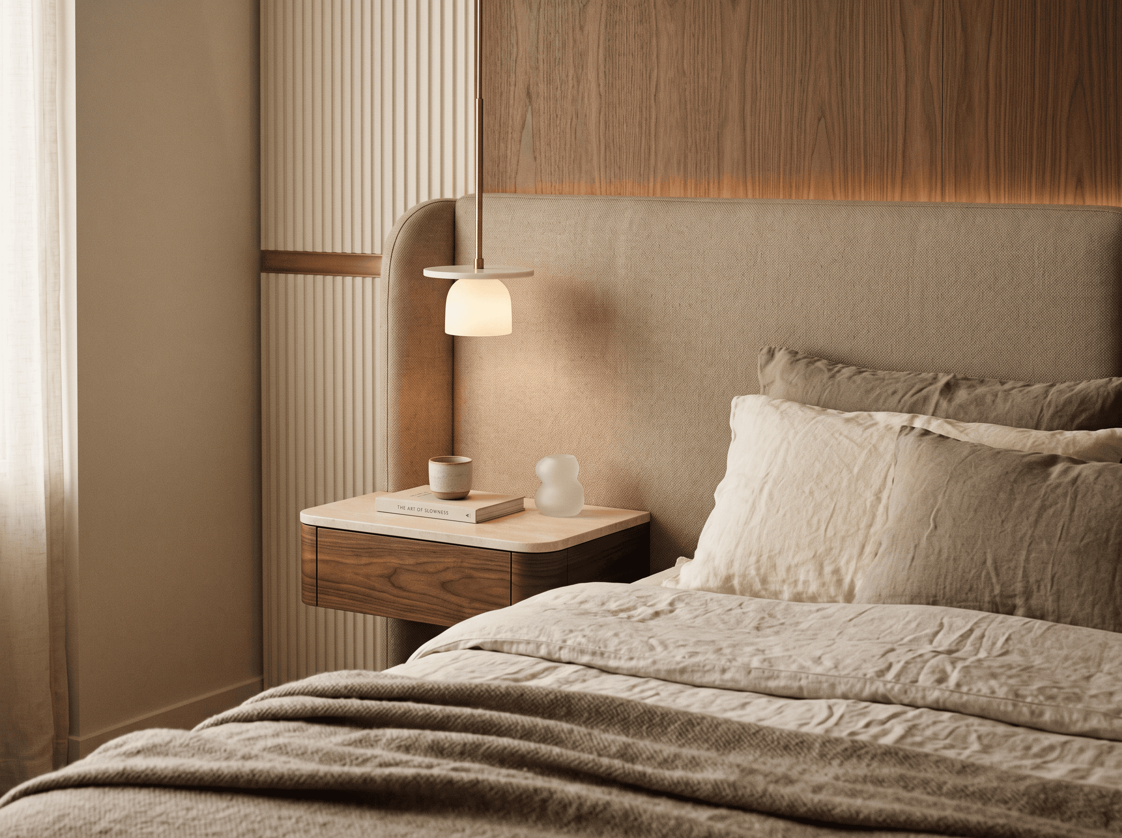
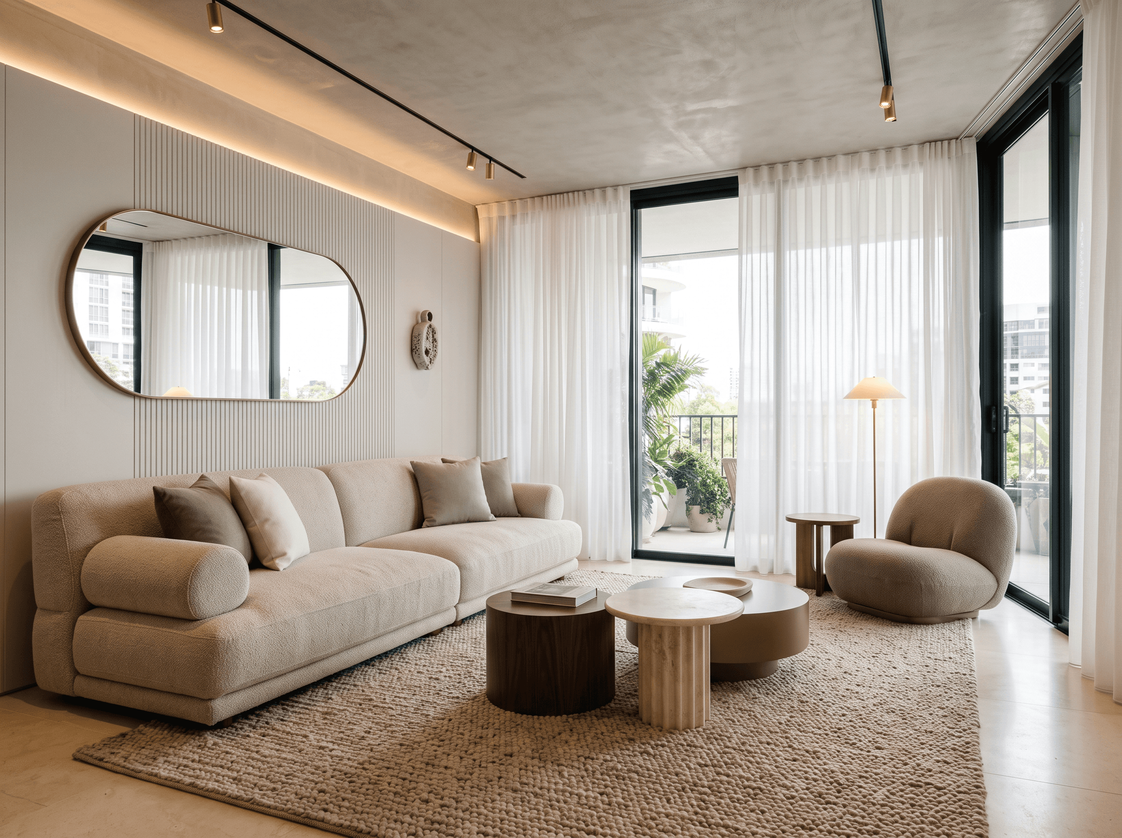
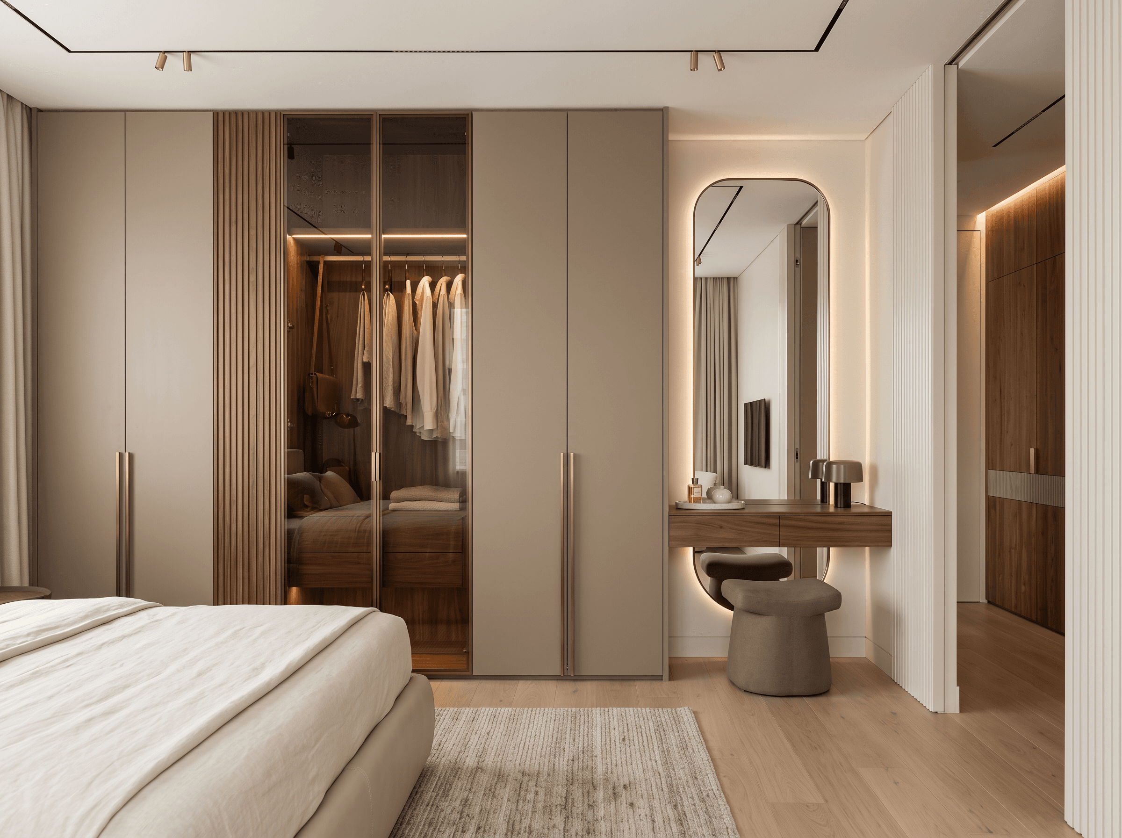
Residential design is not about filling a room with nice objects. It is about making the home support the people inside it: where bags land, how mornings start, where guests gather, and how the room feels when everything is finally put away.
We work across apartments, houses, villas, penthouses, and individual rooms that need a thoughtful reset. Some clients arrive with a clear point of view; others arrive with a saved-image folder and a room that no longer works. Both are useful starting points.
“Personal should never mean impractical. A home earns its character by working hard in the background.”
What we design around
Daily rhythm: the way you cook, host, work from home, rest, and move through the house.
Spatial logic: furniture placement, circulation, storage, and sight lines before decorative decisions take over.
Material character: finishes that look good on day one and still make sense after daily use.
Layers that make it feel finished: lighting, textiles, art, objects, and the small practical details that stop a room feeling staged.
Common design questions we solve
Clients often come to us when a living room has no clear focal point, a kitchen needs better storage, a bedroom feels flat, or a whole home has been renovated in pieces and needs one consistent direction. We do not treat those as separate decoration problems. We look for the relationship between layout, light, proportion, and what the household actually needs.
From first conversation to final layer
Listen, measure, and prioritise. We start with the rooms, routines, budget range, timeline, and non-negotiables.
Set the direction. We develop a cohesive concept with layout ideas, reference imagery, palette, and material intent.
Resolve what needs resolving. Depending on scope, that can include furniture plans, joinery design, lighting, finishes, fixtures, and a procurement list.
Support implementation. We help keep selections, suppliers, and site decisions aligned so the final space still resembles the approved design.
Scope follows the home, not a template
One project may be a single room with a few high-impact decisions. Another may involve a complete house, custom joinery, contractor coordination, and a final styling day. We shape the level of documentation and support around what is genuinely needed.
Typical project paths
Project path | Good fit for | Typical deliverables |
|---|---|---|
Room reset | A room that needs clarity, comfort, or better function | Layout, concept direction, key furniture and finish selections |
Connected rooms | Living, dining, kitchen, or bedroom suites that need to belong together | Coordinated concept, room plans, selections, procurement guidance |
Full home | Renovations, new builds, and complete interior transformations | Detailed design, joinery, lighting, finishes, and delivery support |
Before we begin
Helpful inputs include floor plans, photos, inspiration, a rough budget range, and an honest list of what is not working. You do not need every answer before the first meeting. We help turn loose preferences into decisions you can use.
Fees are tailored after we understand the scope. That keeps the proposal focused on the real work—rather than promising a generic package that does not fit your home.
Make home feel like yours
Residential design is not about filling a room with nice objects. It is about making the home support the people inside it: where bags land, how mornings start, where guests gather, and how the room feels when everything is finally put away.
We work across apartments, houses, villas, penthouses, and individual rooms that need a thoughtful reset. Some clients arrive with a clear point of view; others arrive with a saved-image folder and a room that no longer works. Both are useful starting points.
“Personal should never mean impractical. A home earns its character by working hard in the background.”
What we design around
Daily rhythm: the way you cook, host, work from home, rest, and move through the house.
Spatial logic: furniture placement, circulation, storage, and sight lines before decorative decisions take over.
Material character: finishes that look good on day one and still make sense after daily use.
Layers that make it feel finished: lighting, textiles, art, objects, and the small practical details that stop a room feeling staged.
Common design questions we solve
Clients often come to us when a living room has no clear focal point, a kitchen needs better storage, a bedroom feels flat, or a whole home has been renovated in pieces and needs one consistent direction. We do not treat those as separate decoration problems. We look for the relationship between layout, light, proportion, and what the household actually needs.
From first conversation to final layer
Listen, measure, and prioritise. We start with the rooms, routines, budget range, timeline, and non-negotiables.
Set the direction. We develop a cohesive concept with layout ideas, reference imagery, palette, and material intent.
Resolve what needs resolving. Depending on scope, that can include furniture plans, joinery design, lighting, finishes, fixtures, and a procurement list.
Support implementation. We help keep selections, suppliers, and site decisions aligned so the final space still resembles the approved design.
Scope follows the home, not a template
One project may be a single room with a few high-impact decisions. Another may involve a complete house, custom joinery, contractor coordination, and a final styling day. We shape the level of documentation and support around what is genuinely needed.
Typical project paths
Project path | Good fit for | Typical deliverables |
|---|---|---|
Room reset | A room that needs clarity, comfort, or better function | Layout, concept direction, key furniture and finish selections |
Connected rooms | Living, dining, kitchen, or bedroom suites that need to belong together | Coordinated concept, room plans, selections, procurement guidance |
Full home | Renovations, new builds, and complete interior transformations | Detailed design, joinery, lighting, finishes, and delivery support |
Before we begin
Helpful inputs include floor plans, photos, inspiration, a rough budget range, and an honest list of what is not working. You do not need every answer before the first meeting. We help turn loose preferences into decisions you can use.
Fees are tailored after we understand the scope. That keeps the proposal focused on the real work—rather than promising a generic package that does not fit your home.
Question in mind?
Let's Connect
Question in mind?
Let's Connect
Previous WorkS