Services - What we Do -
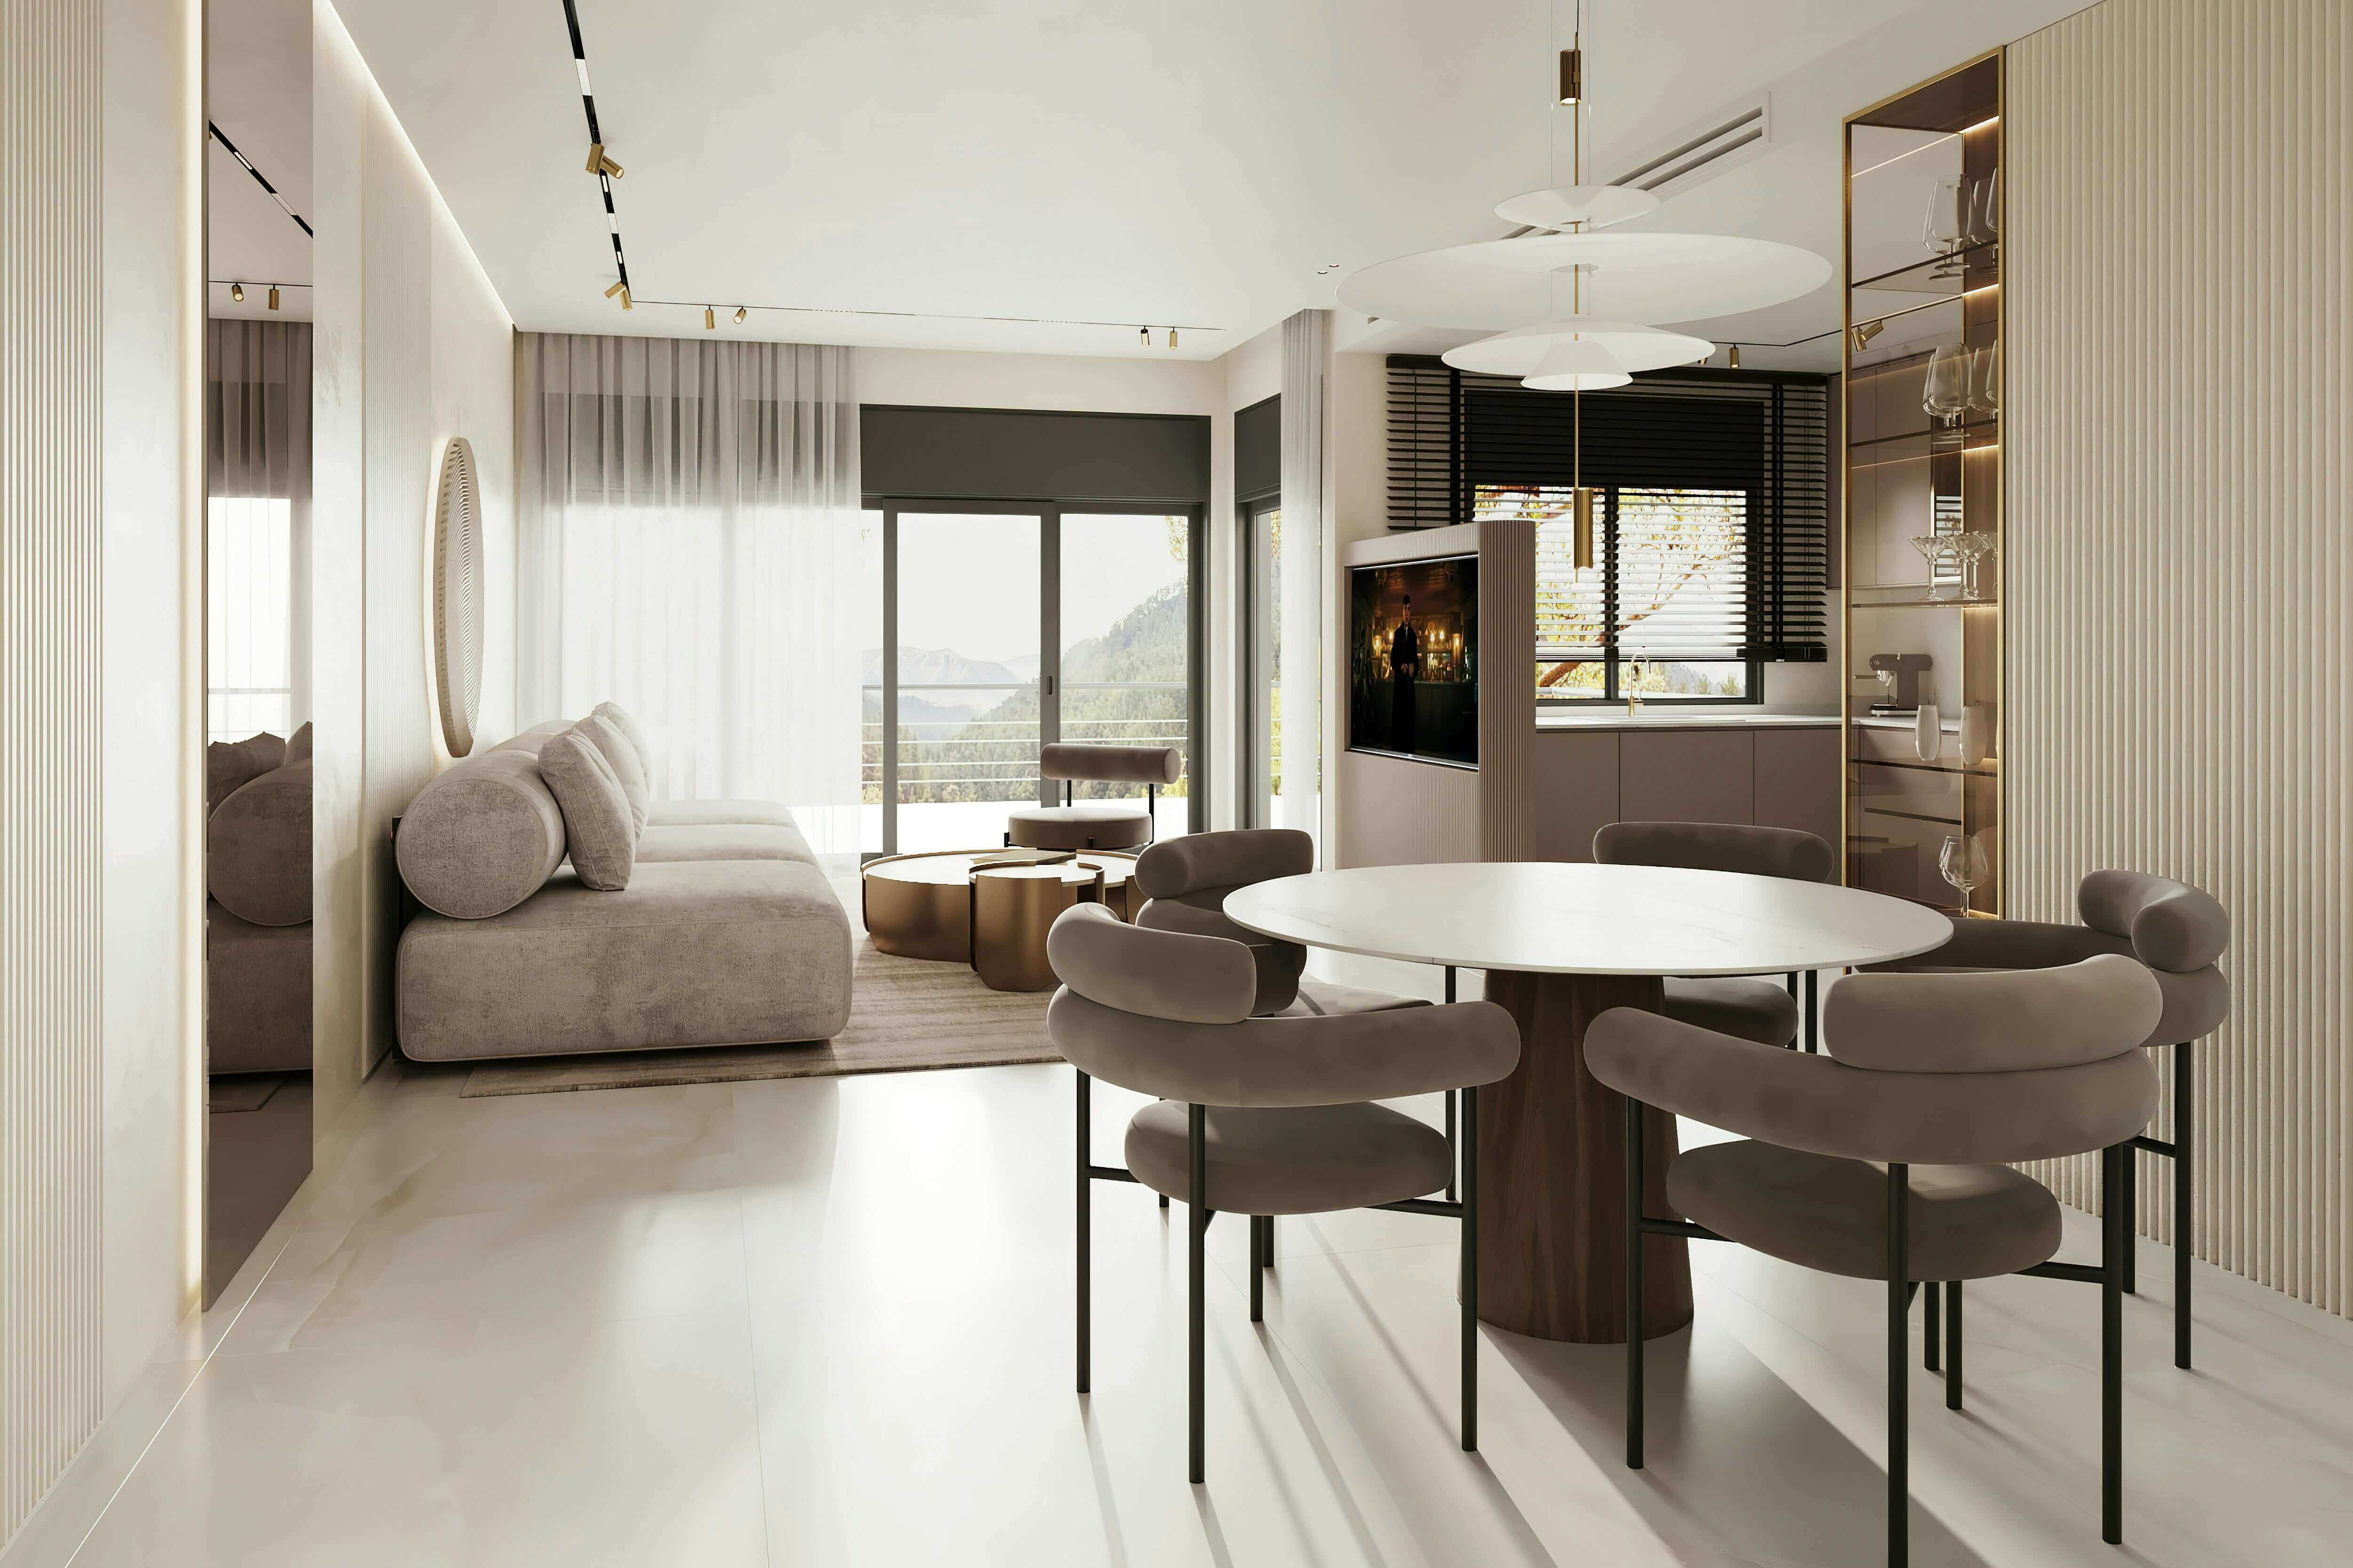
From one-room refreshes to full-home transformations, we shape practical, personal interiors around the way you actually live.
Space planning
Concept design
Furniture selection
Lighting design
Color and finishes
Custom joinery
Kitchen and bath design
Styling and staging
Procurement support
From one-room refreshes to full-home transformations, we shape practical, personal interiors around the way you actually live.
Space planning
Concept design
Furniture selection
Lighting design
Color and finishes
Custom joinery
Kitchen and bath design
Styling and staging
Procurement support
We create commercial interiors that work hard, feel distinct, and make every customer or team interaction count.

Workplace strategy
Space planning
Brand-led concepts
Retail and hospitality design
Furniture and fixtures
Lighting design
Wayfinding and signage
Materials and finishes
Rollout coordination
We create commercial interiors that work hard, feel distinct, and make every customer or team interaction count.
Workplace strategy
Space planning
Brand-led concepts
Retail and hospitality design
Furniture and fixtures
Lighting design
Wayfinding and signage
Materials and finishes
Rollout coordination
Bring your questions, plans, room photos, or half-finished ideas. We turn them into a practical design direction you can act on.

Design direction
Floor-plan feedback
Color advice
Material review
Furniture edit
Lighting advice
Shopping list
Budget and phasing
Trade referrals
Bring your questions, plans, room photos, or half-finished ideas. We turn them into a practical design direction you can act on.
Design direction
Floor-plan feedback
Color advice
Material review
Furniture edit
Lighting advice
Shopping list
Budget and phasing
Trade referrals
A strong interior starts with a strong plan. We map out how people move, work, gather, rest, and store what matters.

Existing plan audit
Measured layouts
Circulation planning
Furniture placement
Room zoning
Storage planning
Kitchen and bath layouts
Accessibility review
Plan-ready drawings
A strong interior starts with a strong plan. We map out how people move, work, gather, rest, and store what matters.
Existing plan audit
Measured layouts
Circulation planning
Furniture placement
Room zoning
Storage planning
Kitchen and bath layouts
Accessibility review
Plan-ready drawings
We guide renovations from the first layout decision to the final layer of styling, keeping the whole project coherent and moving.

Existing-condition review
Layout upgrades
Demolition and permit coordination
Finishes and fixtures
Kitchen and bath renovation
Custom millwork
Lighting and electrical plans
Contractor coordination
Final styling
We guide renovations from the first layout decision to the final layer of styling, keeping the whole project coherent and moving.
Existing-condition review
Layout upgrades
Demolition and permit coordination
Finishes and fixtures
Kitchen and bath renovation
Custom millwork
Lighting and electrical plans
Contractor coordination
Final styling